
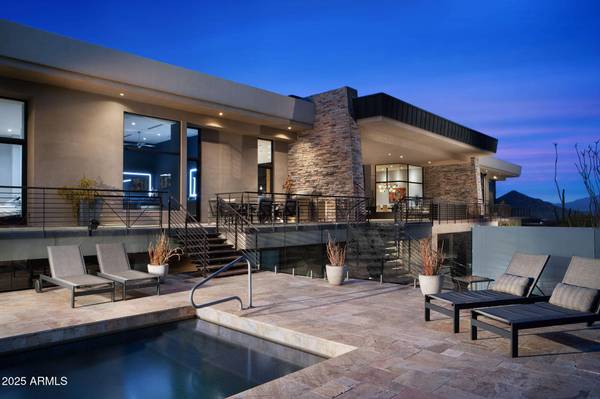
29218 N 107TH Way
Scottsdale, AZ 85262
- 5 Beds
- 5.5 Baths Full Baths: 5 Half Baths: 1
- 5,900 SqFt
- 1.75 Lot Size
- 2005 Year Built
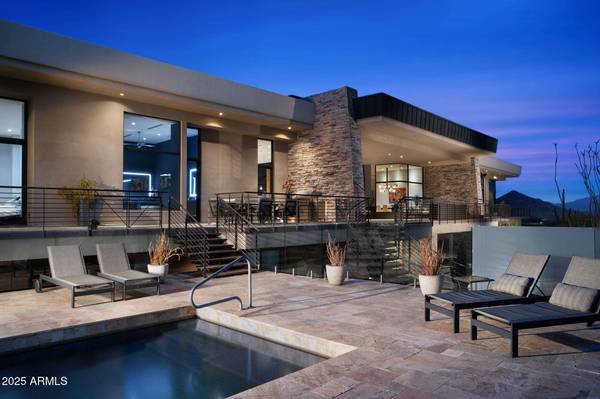
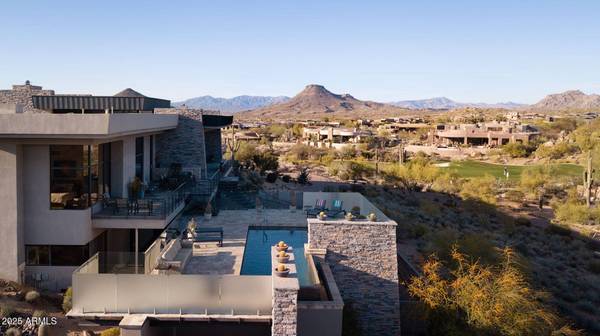
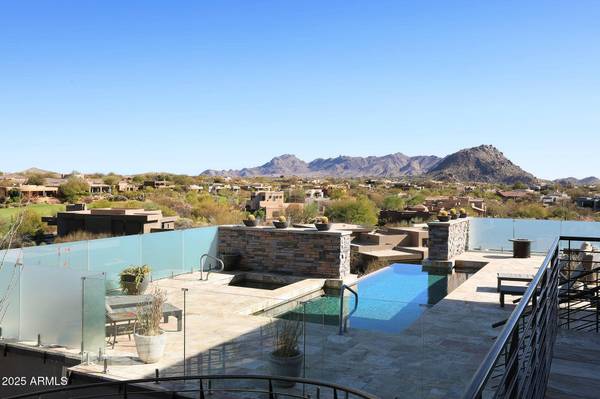
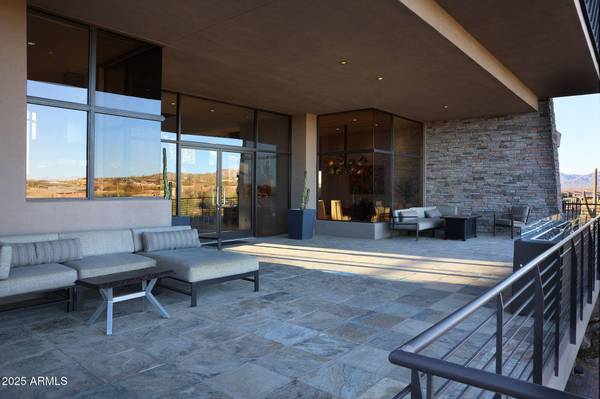
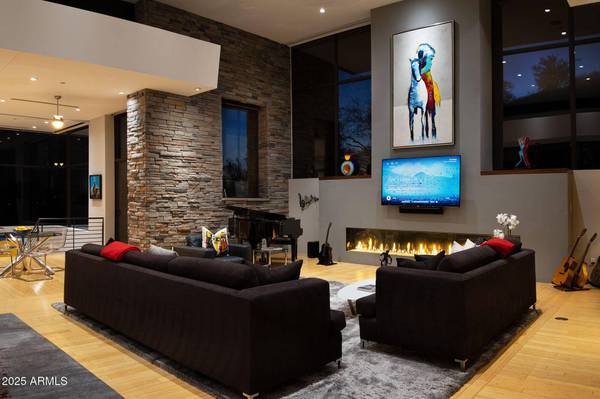
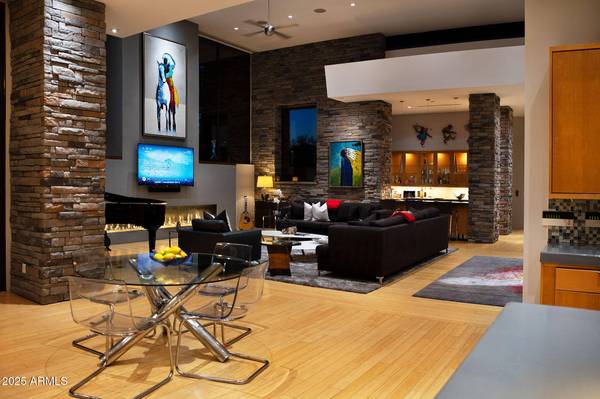
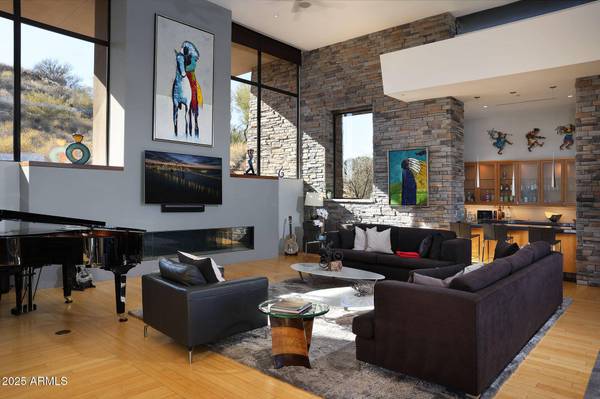
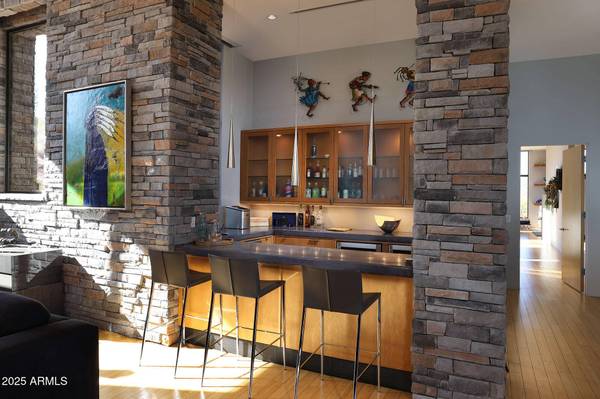
accents, fireplace and wet bar. Includes Lutron lighting, motorized shades, & Bamboo floors. expansive outdoor living in front & back, BBQ, heated pool & spa, and 4 car garage
GALLERY
PROPERTY DETAIL
Key Details
Property Type Single Family Home
Sub Type Single Family Residence
Listing Status Active
Purchase Type For Sale
Square Footage 5, 900 sqft
Price per Sqft $761
Subdivision Candlewood Estates At Troon North Unit 3
MLS Listing ID 7011191
Style Contemporary
Bedrooms 5
Full Baths 5
Half Baths 1
HOA Fees $1, 899/ann
HOA Y/N Yes
Year Built 2005
Annual Tax Amount $5,692
Tax Year 2025
Lot Size 1.747 Acres
Acres 1.75
Property Sub-Type Single Family Residence
Source Arizona Regional Multiple Listing Service (ARMLS)
Location
State AZ
County Maricopa
Community Candlewood Estates At Troon North Unit 3
Area Maricopa
Direction East on Dynamite to 108th PL then Left into Candlewood and go thru gate. Take 2nd Left onto Sutherland Way. Go to end take rt onto 107th Way. Go to Cul de sac. Home on Left
Rooms
Other Rooms ExerciseSauna Room, BonusGame Room
Master Bathroom Double Sink
Master Bedroom Split
Den/Bedroom Plus 7
Separate Den/Office Y
Building
Lot Description Hillside Lot, Sprinklers In Rear, Sprinklers In Front, Desert Back, Desert Front, On Golf Course, Cul-De-Sac, Auto Timer H2O Front, Auto Timer H2O Back
Story 2
Builder Name Mark Sever
Sewer Public Sewer
Water City Water
Architectural Style Contemporary
Structure Type Balcony,Private Yard
New Construction No
Interior
Interior Features Walk-in Pantry, High Speed Internet, Double Vanity, Upstairs, Breakfast Bar, 9+ Flat Ceilings, Elevator, Wet Bar, Kitchen Island, 2 Master Baths, Full Bth Master Bdrm, Separate Shwr & Tub, Tub with Jets
Heating Electric
Cooling Central Air, Ceiling Fan(s)
Flooring Stone, Wood
Fireplace Yes
Window Features Skylight(s),Dual Pane,Mechanical Sun Shds
Appliance Stacked Washer/Dryer, Dryer, Washer, Refrigerator, Built-in Microwave, Dishwasher, Disposal
SPA Heated,Private
Laundry Inside
Exterior
Exterior Feature Balcony, Private Yard
Parking Features Garage Door Opener, Extended Length Garage
Garage Spaces 4.0
Garage Description 4.0
Fence Block, Wrought Iron
Pool Heated
Community Features Golf, Gated, Guarded Entry
Utilities Available APS
View City Lights, Mountain(s)
Roof Type Foam
Porch Patio
Total Parking Spaces 4
Private Pool Yes
Schools
Elementary Schools Desert Sun Academy
Middle Schools Sonoran Trails Middle School
High Schools Cactus Shadows High School
School District Cave Creek Unified District
Others
HOA Name Troon North
HOA Fee Include Maintenance Grounds,Street Maint
Senior Community No
Tax ID 216-73-204
Ownership Fee Simple
Acceptable Financing Cash, Conventional
Horse Property N
Disclosures Agency Discl Req
Possession By Agreement
Listing Terms Cash, Conventional
SIMILAR HOMES FOR SALE
Check for similar Single Family Homes at price around $4,495,000 in Scottsdale,AZ

Active
$5,799,000
8922 E COVEY Trail, Scottsdale, AZ 85262
Listed by Daniel Wolski of Russ Lyon Sotheby's International Realty4 Beds 4.5 Baths 5,490 SqFt
Active
$3,495,000
28101 N 109TH Way, Scottsdale, AZ 85262
Listed by Mike Domer of Compass4 Beds 4.5 Baths 3,730 SqFt
Active
$2,295,000
9917 E FILAREE Lane, Scottsdale, AZ 85262
Listed by Karen A Baldwin of Compass3 Beds 3 Baths 3,800 SqFt
CONTACT
